Projects & process

Our projects & how we build them.

A look at the healthcare spaces we've delivered across Arizona — and the step-by-step process we use to take every project from first walkthrough to patient-ready.

Our construction process

From first walkthrough to patient-ready.

Healthcare projects run on fixed dates — equipment deliveries, inspections, and go-live. Our process is built backward from yours, with one accountable team the entire way.

  1. Consultation & site evaluation

    We walk the space with you, review your clinical goals and equipment plans, and surface constraints early — existing conditions, utilities, access, and your target go-live date.

    You getClear scope, feasibility, and early budget guidance
  2. Pre-construction & design coordination

    We coordinate with architects and engineers — including design-build partners OnPoint Architecture and Sequoia Trail Engineers — and bring the equipment OEM to the table from day one for shielding, structural, power, and cooling requirements.

    You getCoordinated plans and a schedule built backward from your install date
  3. Permitting & approvals

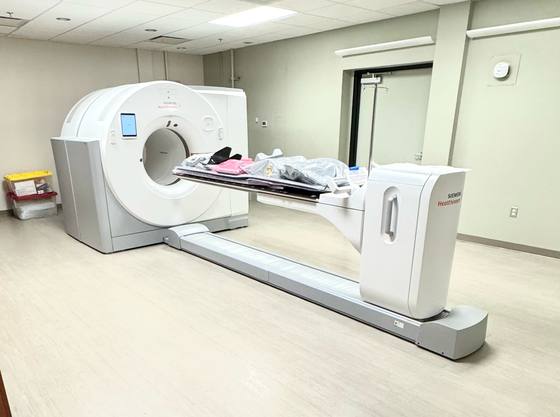
    We line up permits and inspections before work begins, and work with medical physicists on shielding design for LINAC vaults, PET/CT, and nuclear medicine spaces.

    You getApprovals in hand and an inspection plan
  4. Phasing & infection control

    In occupied facilities, work starts with an infection-control risk assessment. Containment barriers, negative-air pressure, HEPA filtration, and phased or off-hours work keep care running.

    You getA phasing plan your staff and patients can work around
  5. Construction

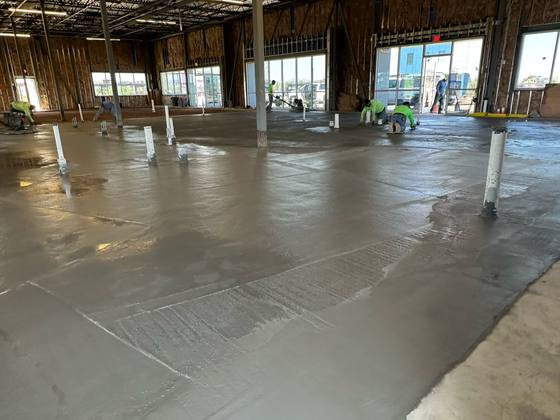
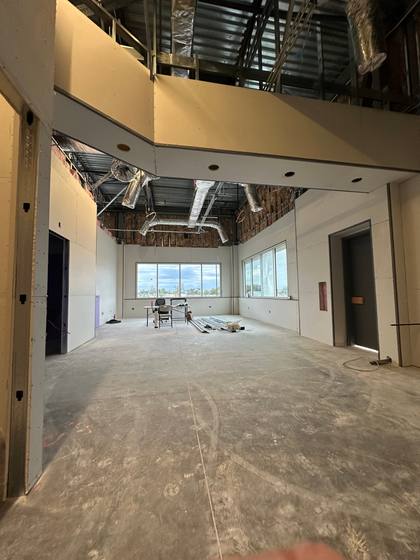
    Demolition, structural and shielding work, MEP, and finishes — managed by a single point of contact who keeps you informed and drives the schedule.

    You getRegular progress updates from one accountable team
  6. Equipment delivery & installation

    Delivery and rigging paths are planned before framing. We coordinate directly with GE HealthCare, Siemens Healthineers, Elekta, and Philips so the room and the equipment come together on time.

    You getInstall-ready rooms built to OEM specification
  7. Inspections, closeout & turnover

    Final inspections, punch list, and a walkthrough with your team. We hand over a space that's ready for patients — and our maintenance division can keep it running after go-live.

    You getA patient-ready space and closeout documentation
Building in occupied facilities

Care keeps running while we build.

Much of our work happens inside operating clinics and hospitals. These standards apply on every one of those projects.

Infection control

ICRA-driven containment

Containment barriers, negative-air pressure, HEPA filtration, and dedicated pathways keep construction dust out of clinical spaces.

Phasing

Sequenced & off-hours work

Work is sequenced so departments stay operational, with off-hours and weekend work scheduled around patient care.

Communication

Constant coordination

Clear, constant communication with your facility staff — so everyone knows what's happening, where, and when.

Life safety

Protected egress & utilities

Egress routes, utilities, and life-safety systems stay protected and functional throughout construction.

Bonded. Licensed. Insured. Committed.

Let's plan your next project.

Tell us what you're building and when you need to be open — we'll walk you through the process and help you build it right.

Project photo